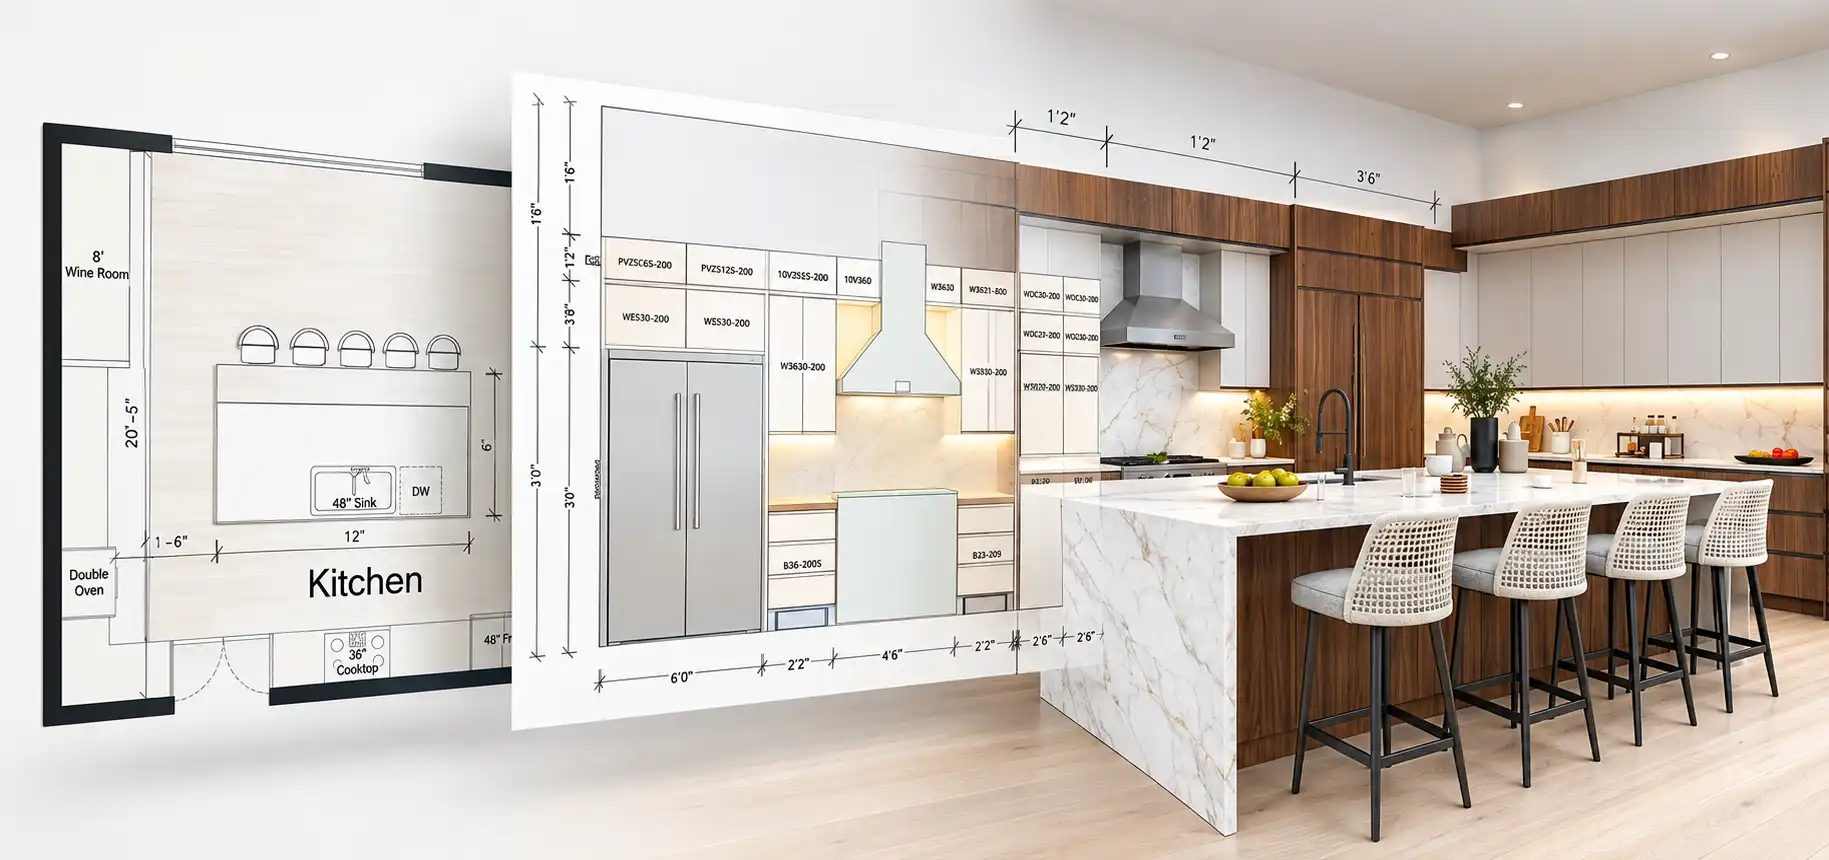

Turn Kitchen Measurements
Into a Complete Sales Package.
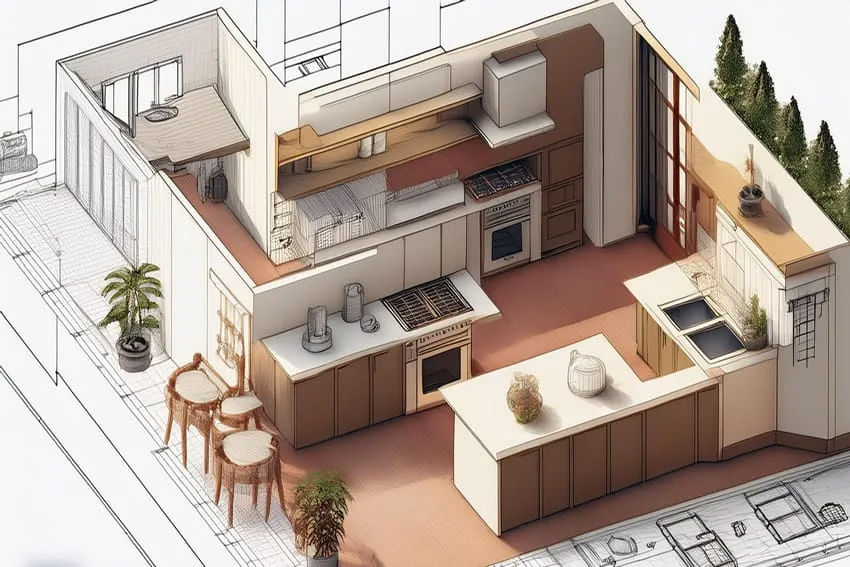
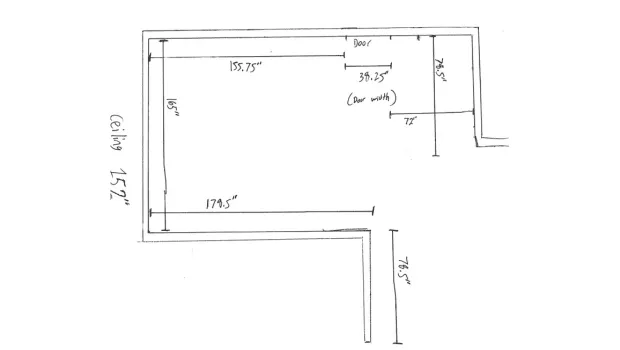
Send us your measurements, design direction, and material selections. We turn them into detailed layouts, realistic 3D renderings, elevations, and itemized cabinet estimates—ready for your team to review, present, and sell.
24–48 Hour Turnaround · 100% White-Label · No Long-Term Contract
Your client stays with you. Your brand stays on everything. We handle the production.
Why Kitchen & Bath Teams Use Core BIM
THE PRODUCTION BOTTLENECK
Your Team Should Be
Selling Kitchens.
Not Producing Them.
A promising kitchen project can quickly turn into hours of drafting, rendering, revisions, cabinet schedules, and presentation preparation.
While your team is buried in production, new leads wait, quotes get delayed, and designers have less time for the clients who are ready to buy.
Core BIM takes the production workload off your team so they can stay focused on clients, design decisions, presentations, and sales.
WHAT WE TAKE OFF YOUR PLATE
- 01
Detailed Layouts
Turn measurements and design direction into accurate kitchen layouts.
→ - 02
3D Renderings
Give clients realistic visuals they can understand and get excited about.
→ - 03
Revisions
Keep changes moving without pulling your designer back into production.
→ - 04
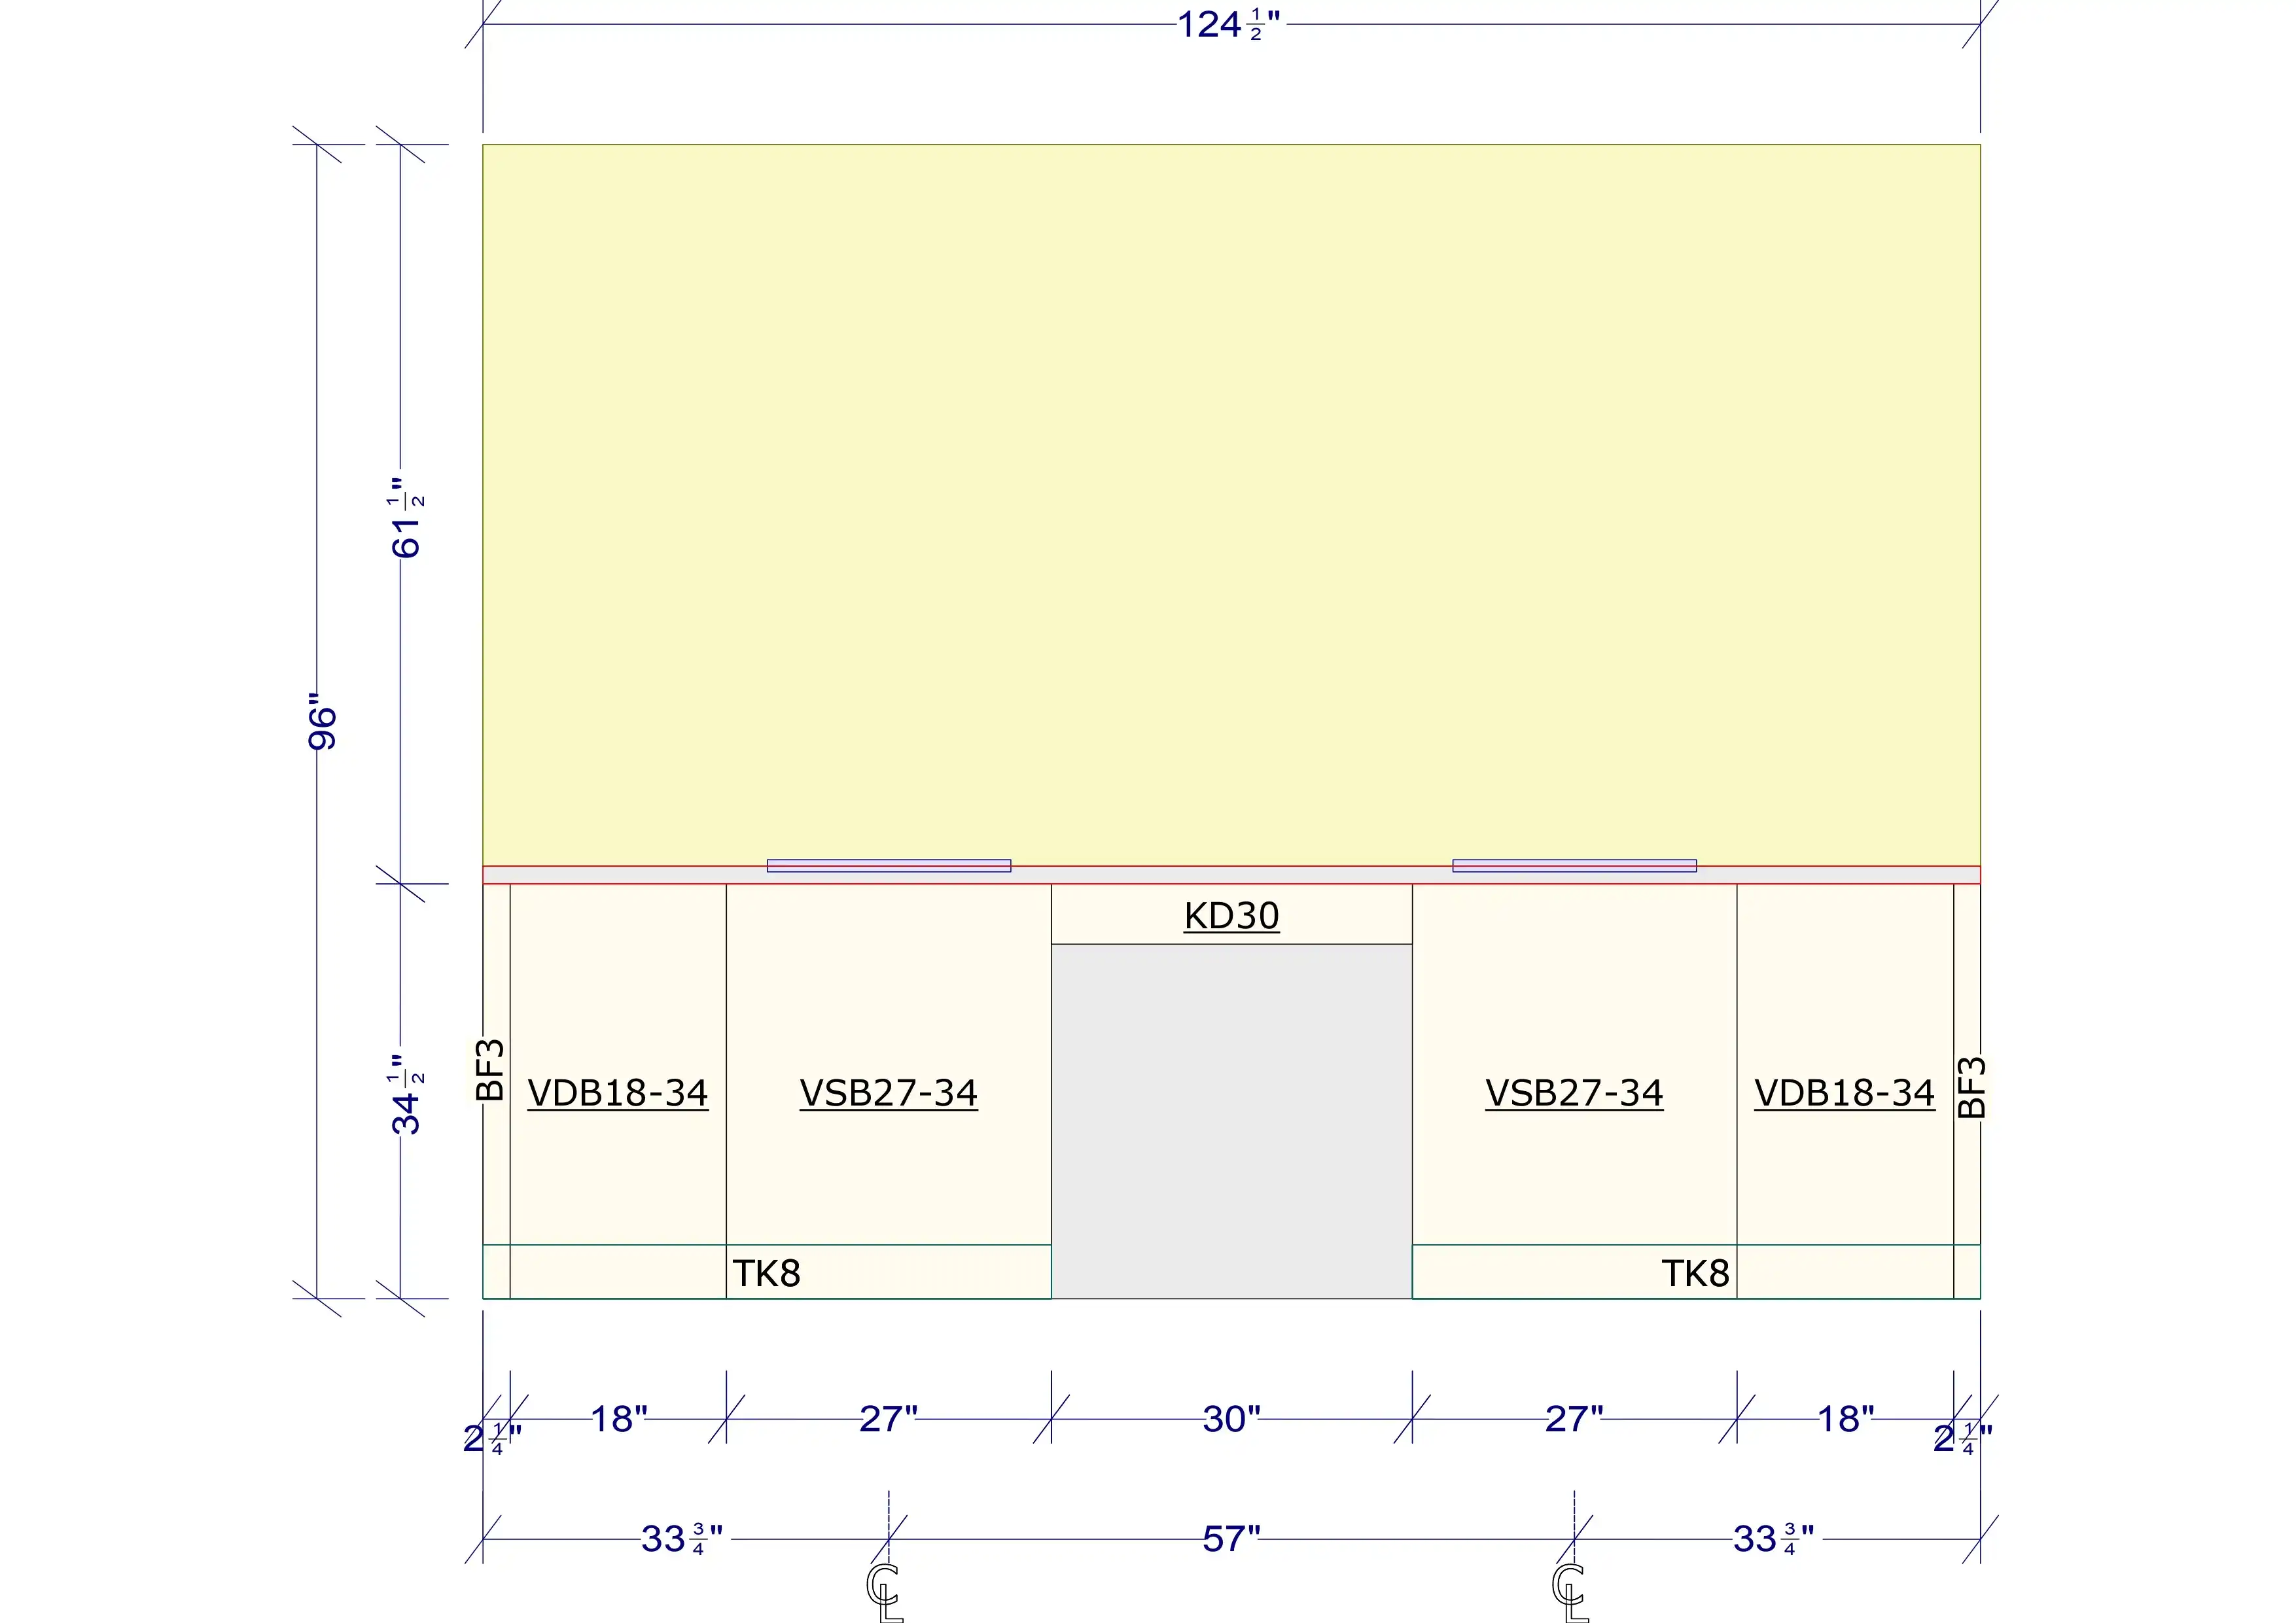
Elevations & Documentation
Create the technical drawings needed to move the project forward.
→ - 05
Cabinet Schedules
Organize cabinet information into clear, itemized deliverables.
→ - 06
Presentation Packages
Bring everything together into a professional package your team can present.
→
HOW IT WORKS
You Bring the Client. We Handle the Production.
Your designers spend less time behind the computer and more time moving projects forward.
Send the Project
Share your measurements, sketches, design direction, materials, photos, or existing files.
We Build It
Our production team creates the layouts, elevations, renderings, and itemized cabinet documentation.
You Review
Your team reviews the package and sends any required changes.
You Present & Sell
Present the finished package to your client under your brand.
BUILT FOR KITCHEN & BATH TEAMS
More Production Capacity.
Without Building Another
Production Department.
- 01
Kitchen & Bath Showrooms
Keep designers focused on clients while we handle layouts, renderings, revisions, and documentation behind the scenes.
Get more presentation-ready projects out the door.
- 02
Cabinet Dealers
Turn measurements and design direction into detailed layouts, realistic visuals, and itemized cabinet documentation.
Respond to more opportunities without overloading your team.
- 03
Kitchen & Bath Designers
Spend more time designing and presenting—and less time redrawing plans, building schedules, and preparing production documents.
Stay client-facing while we handle the technical workload.
- 04
Remodelers
Add professional kitchen and bath presentations to your proposals without hiring an in-house design production team.
Present the project before construction begins.
WHAT YOU GET
One Project In.
A Complete Kitchen
Package Out.
Everything your team needs to review, present, quote, and move the project forward.
- 01
Detailed Kitchen Layouts
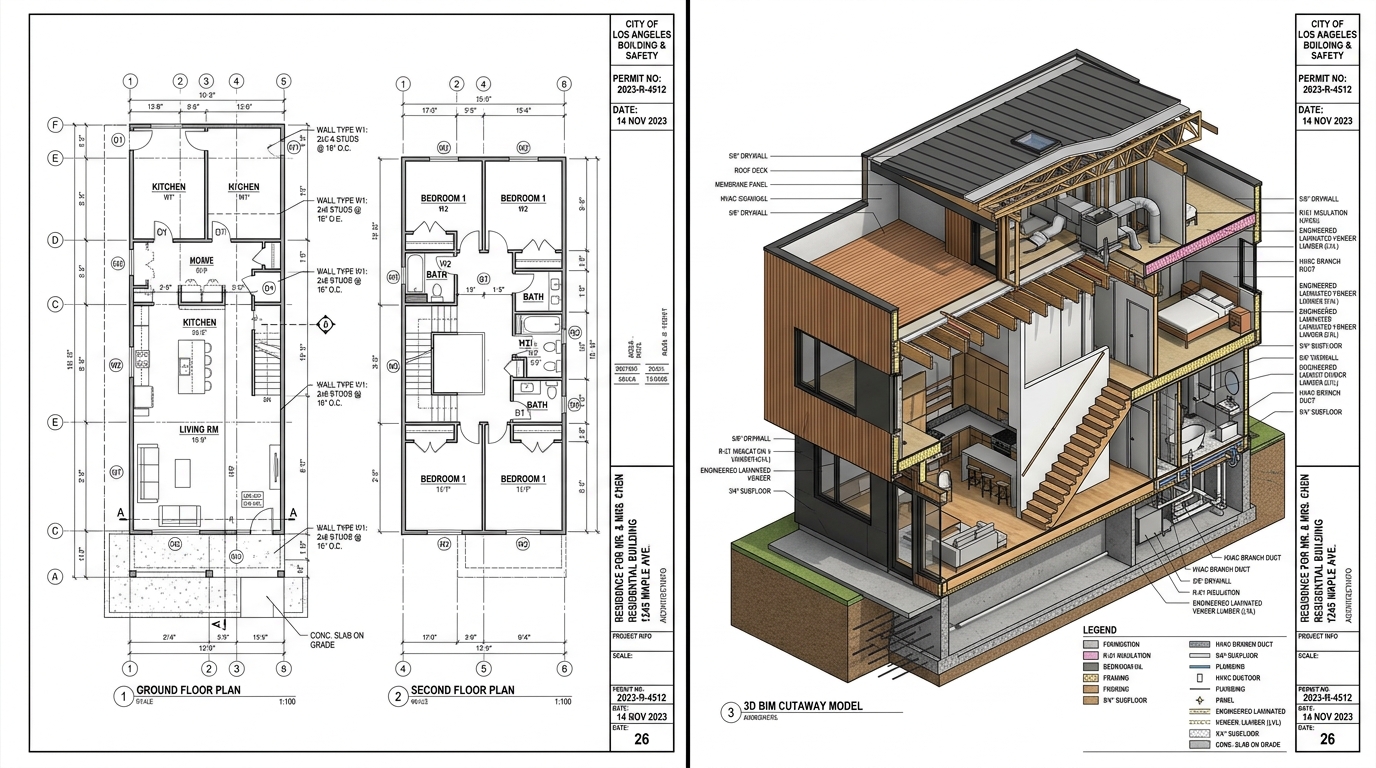
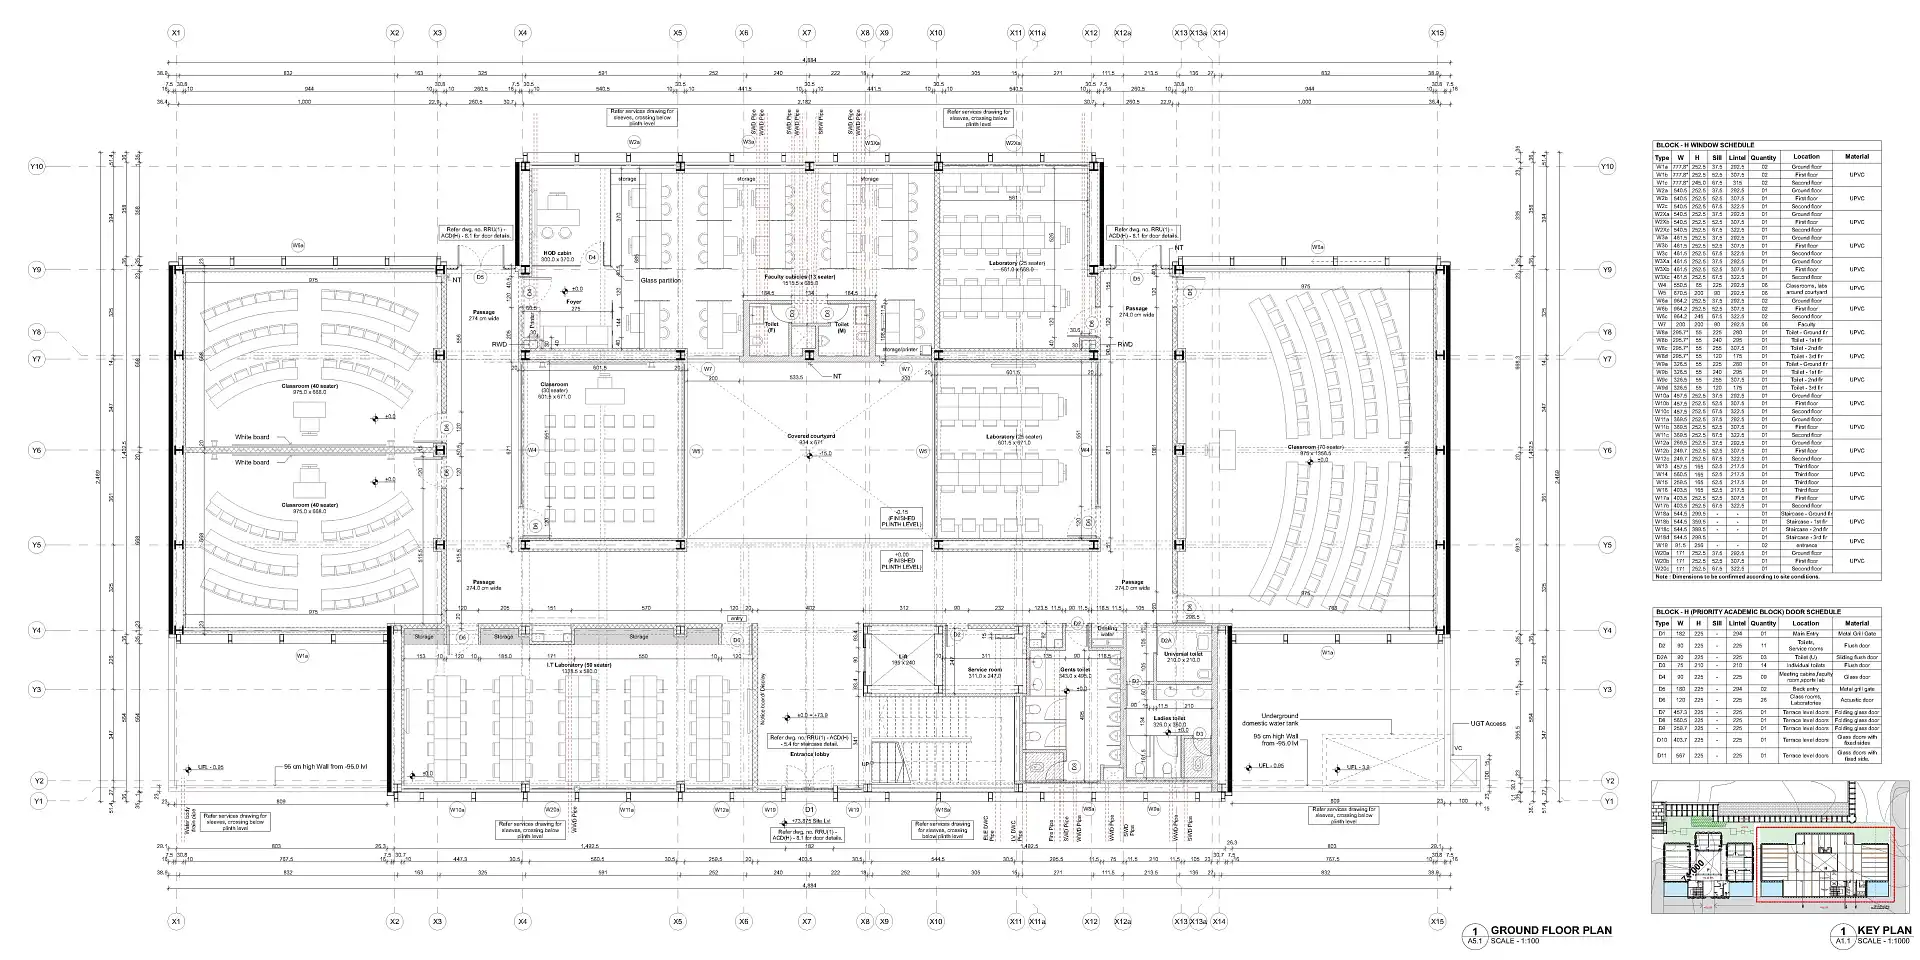
Accurate floor plans and cabinet layouts built from your measurements and design direction.
- 02
Realistic 3D Renderings
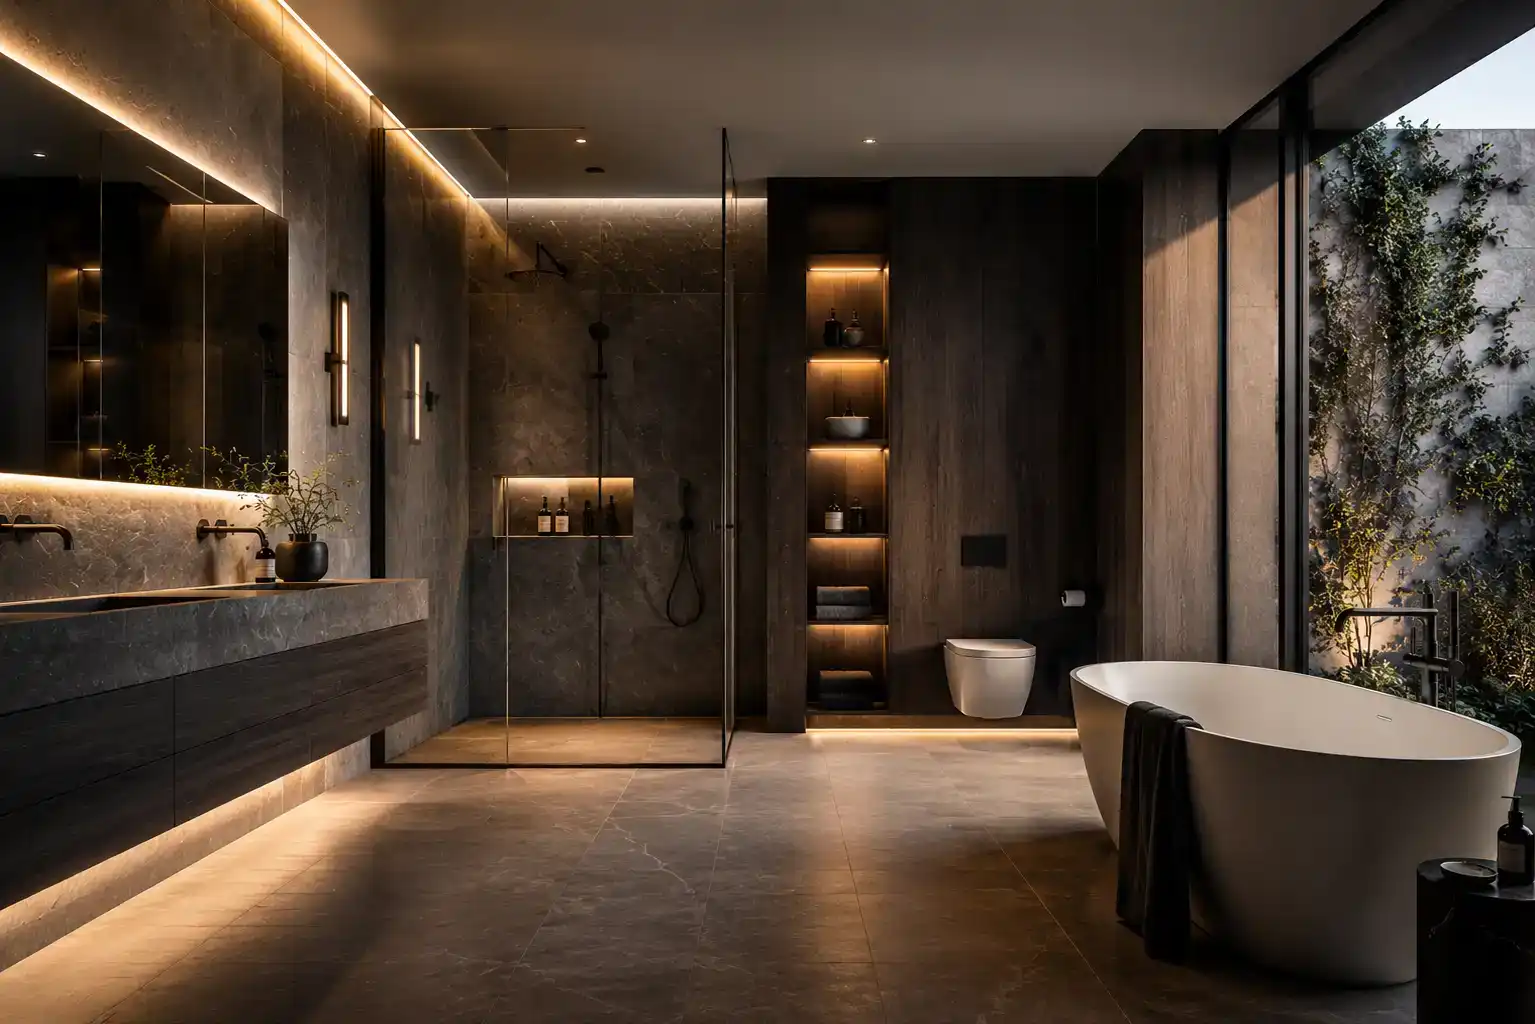
Photorealistic kitchen and bath visuals with realistic materials, lighting, cabinetry, finishes, and accessories.
- 03
Elevations & Technical Drawings
Clear wall elevations and detailed drawings showing cabinetry, appliances, moldings, finishes, and key dimensions.
- 04
Itemized Cabinet Quotes & Estimates
Organized cabinet information and itemized estimates that help your team review the design and move toward quoting.
- 05
Revisions & Updates
Client changes don't have to consume another afternoon of your designer's time. We handle the production updates.
- 06
Presentation-Ready Packages
Bring layouts, elevations, renderings, and supporting documentation together under your brand.
THE BUSINESS CASE
Turn Production Time
Into Selling Time.
When your designers are buried in drafting, rendering, revisions, and schedules, your capacity is limited by how much production work your team can physically handle.
Core BIM gives you another layer of production capacity—without adding another full-time employee.
Your team sells and designs. We handle the production.
- 01
Keep Your Designers Client-Facing
Spend more time on consultations, design decisions, presentations, and closing projects.
- 02
Keep Projects Moving
Get layouts, renderings, and documentation back without letting production become the bottleneck.
- 03
Handle More Work
Take on additional projects or manage busy periods without immediately expanding your internal team.
- 04
Control Production Costs
Use production support when you need it instead of carrying another full-time salary, training cost, and software overhead.
SCALE WITHOUT HIRING
Add Production Capacity Without Adding Headcount.
Busy month? New designer? Overflow work? Multiple projects at once?
Use Core BIM as your behind-the-scenes kitchen & bath production team whenever your internal capacity gets stretched.
Add production capacity without recruiting another full-time employee.
We already handle the production workflow.
Your team stays focused on clients and design.
Use us when you need additional capacity.
Just send the project. We'll handle the production.
CASE STUDY
Modern Oak Estate Kitchen
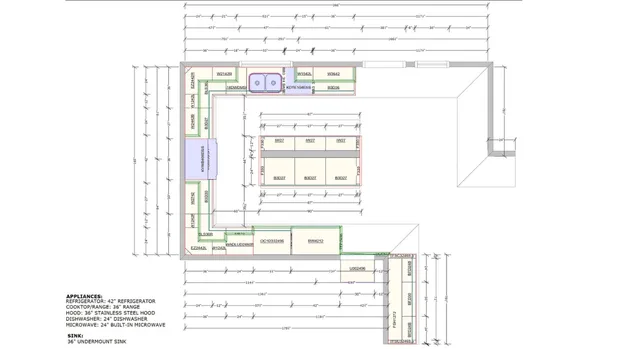
A complete Kitchen & Bath production package built from an open-plan kitchen design.
DELIVERED PACKAGE
- 016 Photorealistic Kitchen Renders
- 02Cabinet Schedule — 62 SKUs
- 03Detailed Kitchen Elevations
- 04360° Kitchen Panorama
One kitchen project. A complete production package your team can review, present, and sell.
EVERYTHING INCLUDED
The complete presentation package.
- 01Floor Plans
- 02Elevations
- 03Cabinet Layouts
- 04Cabinet Item Lists
- 05Photorealistic Renderings
- 06Enhanced Lighting
- 07Material Textures
- 08Decorative Accessories
- 09360 Panorama
- 10One Revision
- 11Custom Title Block
- 12White-Label Delivery
NO SALES PITCH. TEST THE WORK.
Send Us One Real Kitchen.
We'll Produce It Free.
Don't judge us by promises. Give us a real project and see how we work.
Send your measurements, design direction, and available project information. We'll produce a complete kitchen package for you to review.
One real project. Our work. Your decision.
Use the project to evaluate our quality, communication, turnaround, and production process before deciding whether we're the right production partner for your team.
- 01Detailed Layout
- 02Elevations
- 03Realistic 3D Renderings
- 04Cabinet Documentation
- 05White-Label Delivery
FLEXIBLE PRODUCTION SUPPORT
Use Us When You Need Us.
Start with one project or use us as your ongoing production partner.
Per Project
Pay for the work you send. No minimum volume.
Per Room / Scope
Pricing based on the requirements of each project.
Ongoing Support
Use Core BIM as an extension of your team as your project volume grows.
Everything You Need to Know Before Getting Started.
Will my client know you're involved?
No. Every deliverable is white-labeled under your brand. Your client relationship remains entirely yours.
What do I need to send you?
Measurements, sketches, floor plans, photos, design direction, material selections, or whatever project information you currently have. We'll confirm what is needed before production begins.
What exactly will I receive?
Depending on the project scope, you can receive detailed layouts, elevations, realistic 3D renderings, cabinet documentation, itemized estimates, and presentation-ready files.
Can you work with our existing workflow?
Yes. We can adapt to your preferred software, file formats, templates, title blocks, and production standards.
How quickly can you deliver?
Typical turnaround is 24–48 hours for standard projects, depending on scope. We'll confirm the delivery timeline before production begins.
Can you handle revisions?
Yes. Revisions can be included or quoted depending on project scope.
Do we need a long-term contract?
No. Start project-by-project and scale when you need additional capacity.
Can you handle multiple projects at once?
Yes. We can support multiple projects as your workload increases, subject to agreed timelines and capacity.
What software do you work with?
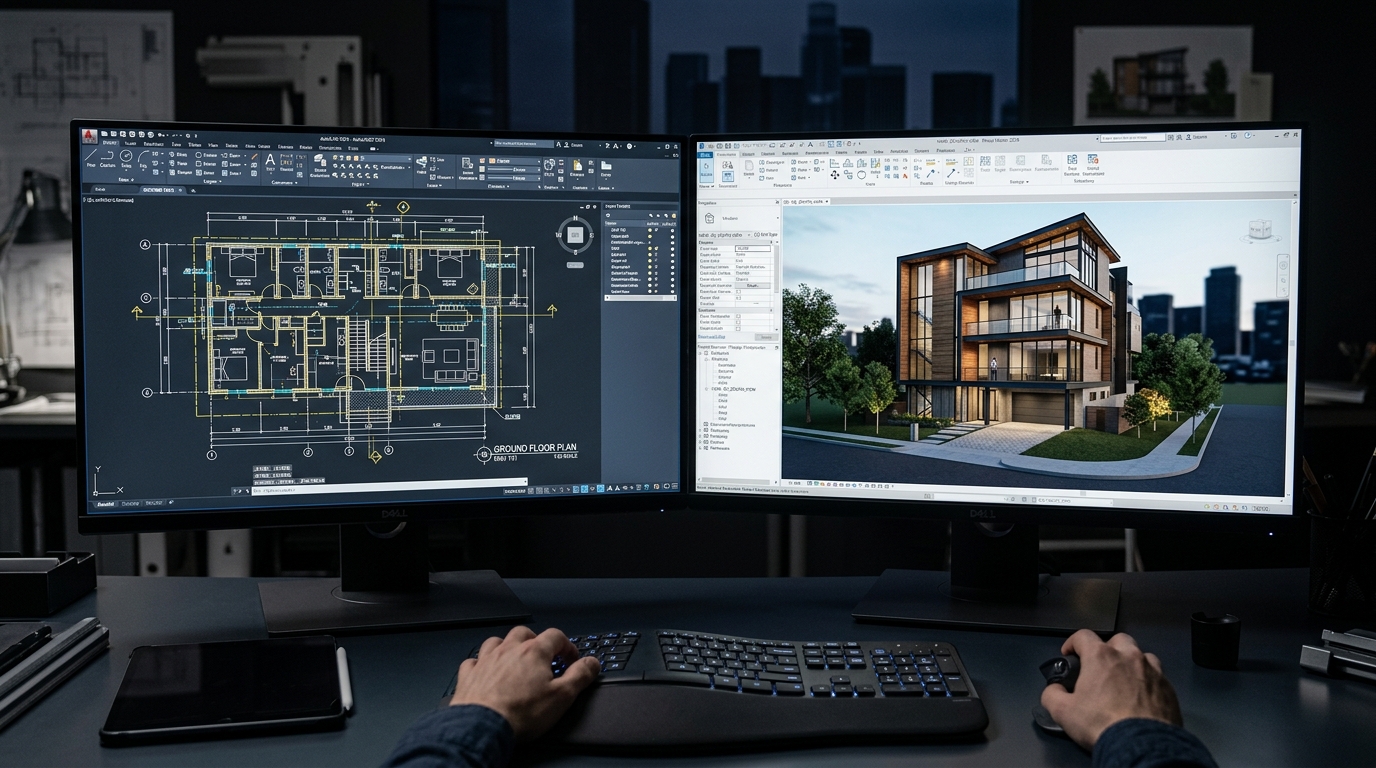
We can work with commonly used kitchen and design platforms including 2020 Design, Chief Architect, SketchUp, AutoCAD, and Revit, depending on project requirements.
Have a Kitchen Sitting in Your Pipeline?
Send it to Core BIM.<br><br>We'll turn your measurements and design direction into a professional, presentation-ready kitchen package—under your brand.<br><br>Start with one real project. See the quality. See the turnaround. Then decide if we're the right production partner for your team.